


What Certifications Matter in CNC Manufacturing? ISO, Material, and Inspection Basics
In CNC manufacturing, certifications are not just formal documents filed after production. They show whether a supplier can control process quality, confirm material origin, and produce inspection records that hold up in real purchasing decisions.
That matters even more in general machinery, where parts often move across multiple workshops, countries, and compliance requirements. A drawing may define the geometry, but certifications help verify that the delivered part matches the expected system, material, and performance level.
For companies involved in precision equipment, machine tools, and industrial cutting solutions, the issue is practical. Reliable certification control supports repeatability, lowers sourcing risk, and gives buyers a clearer basis for comparing suppliers beyond price alone.
Why certifications carry real weight in CNC manufacturing
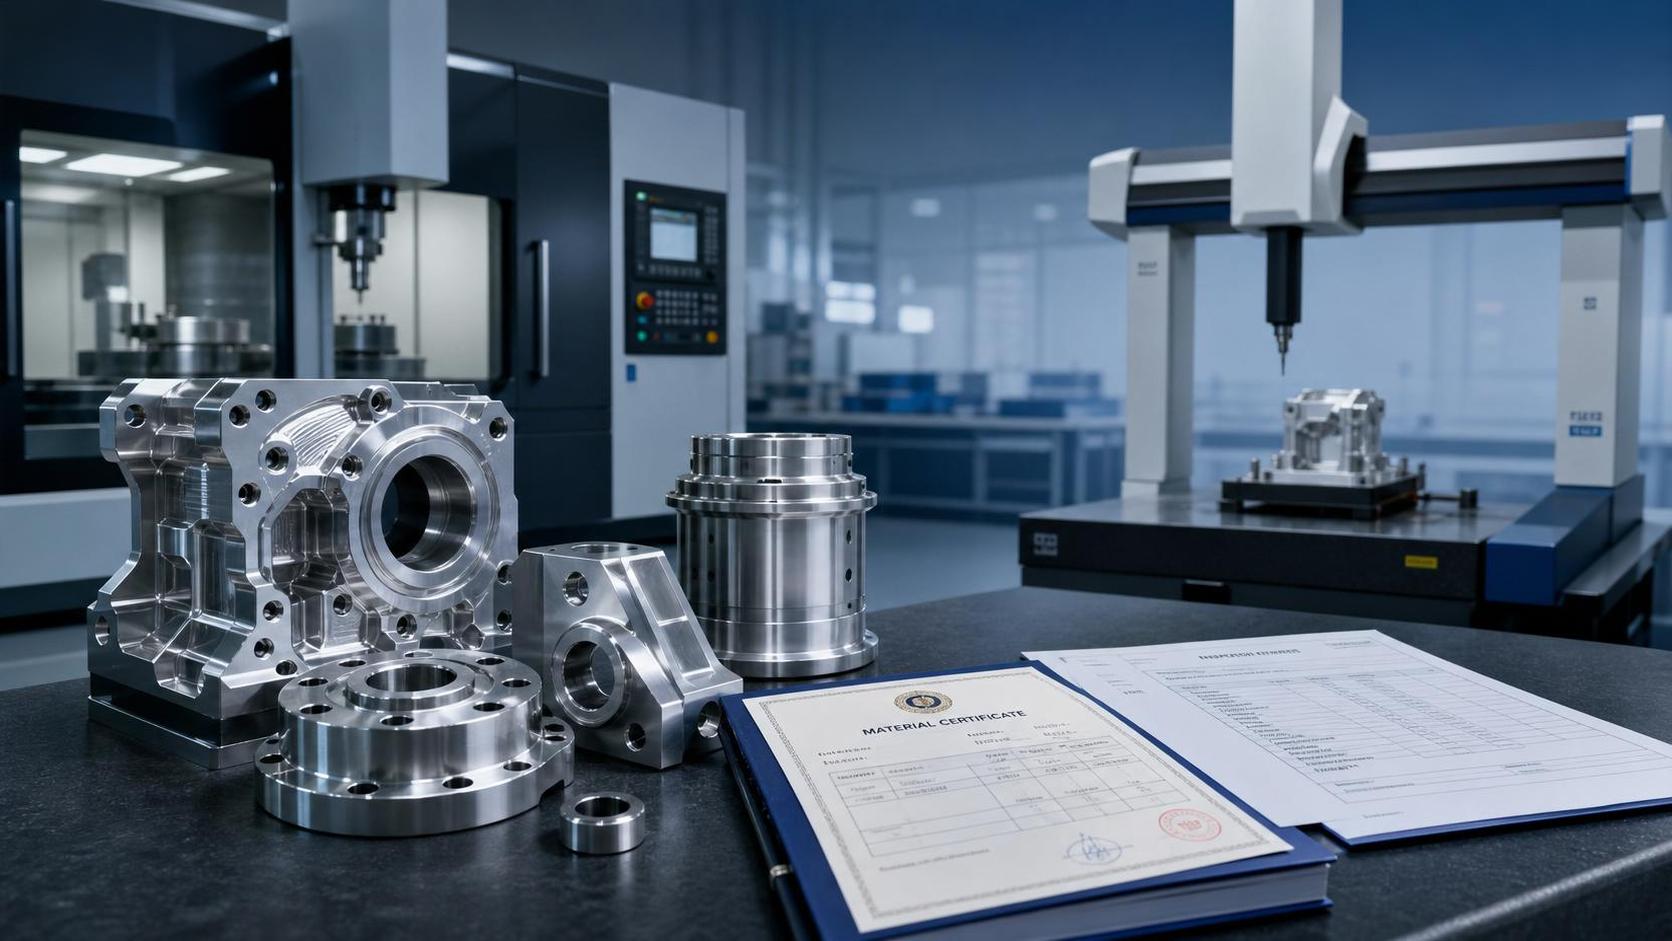
In many sourcing discussions, quality claims sound similar. Most suppliers can say they follow strict standards. Certifications matter because they turn those claims into evidence that can be checked, compared, and traced back to production records.
In CNC manufacturing, that evidence usually supports three questions. Was the process controlled? Was the material correct? Was the finished part actually inspected against the specification?
When any one of those answers is weak, downstream problems become expensive. Rework, assembly delays, field failures, or customs disputes often begin with incomplete documentation rather than an obvious machining defect.
This is why experienced industrial suppliers, including companies focused on high-performance machine tools and intelligent manufacturing systems, treat certification management as part of the product itself, not a separate paperwork exercise.
ISO standards: the baseline that buyers usually check first
ISO certification is often the first filter in CNC manufacturing because it shows whether a supplier has a documented management system. It does not guarantee perfect parts, but it does indicate a structured way of controlling production.
ISO 9001 as the common starting point
ISO 9001 is the most widely requested quality management certification in general machinery and precision machining. It focuses on process consistency, corrective action, record control, and continual improvement.
For sourcing purposes, ISO 9001 matters because it suggests the supplier should have controlled procedures for contract review, production planning, incoming inspection, calibration, nonconforming product handling, and final release.
Still, ISO 9001 should be read correctly. It is a management framework, not proof that every component meets a tight tolerance or special material condition.
Other ISO-related signals that may matter
Depending on the part category, buyers may also review environmental or safety management systems. These are not always mandatory, but they can indicate stronger operational discipline in larger CNC manufacturing environments.
The key point is simple. An ISO certificate is useful, but it becomes far more meaningful when supported by current records, controlled revisions, and clear manufacturing traceability.
Material certification is where many sourcing risks are reduced
Material certification is often the most practical checkpoint in CNC manufacturing because material errors can remain hidden until machining, heat treatment, welding, or final use exposes them.
A part may look correct dimensionally and still fail because the alloy grade, hardness range, or heat number does not match the drawing or end-use requirement. This is especially relevant for shafts, structural components, cutting assemblies, and wear parts.
What a material certificate should cover
Most buyers expect a mill test certificate or equivalent document showing the material grade, chemical composition, mechanical properties, and traceability to a production batch or heat number.
For higher-risk applications, it is worth checking whether the certificate aligns with the exact standard required on the drawing. Similar grade names do not always mean equivalent performance.
- Material designation must match the drawing or approved alternative.
- Heat or batch traceability should connect raw stock to the finished part.
- Mechanical properties should fit the service condition, not only the purchase order description.
- Any substitution should be documented before production starts.
In CNC manufacturing, this documentation becomes even more important when a supplier combines machining with outside processes such as coating, surface treatment, or heat treatment. Each step can affect final performance and should remain traceable.
Inspection basics: certificates need measurement behind them
A certificate has limited value if the inspection method is weak. In practice, buyers often need to understand not only whether inspection happened, but how it happened and whether the result can be trusted.
In CNC manufacturing, inspection usually covers dimensional checks, geometric tolerances, surface finish, thread verification, hardness, and sometimes functional fit. The exact scope depends on the part and its role in the machinery system.
Common records worth requesting
- First article inspection reports for new or changed parts.
- Final inspection reports linked to drawing revision and purchase order.
- CMM reports for complex dimensions or position tolerances.
- Gauge calibration certificates for critical measuring tools.
- Nonconformance and corrective action records when deviations occur.
These records show whether the inspection system is mature or merely reactive. A capable supplier can explain the control plan, identify critical dimensions, and show how repeat orders are monitored over time.
How to read certifications in a real supplier evaluation
The strongest approach is to read certifications as part of a wider evidence chain. In CNC manufacturing, one document rarely answers everything. A better evaluation connects certification, process capability, and part-specific execution.
For example, a supplier may hold ISO 9001 and present proper material certificates, yet still struggle with tight positional tolerances if machine capability, fixturing, or measurement planning is weak.
That is why mature sourcing reviews ask whether the supplier can align documentation with actual production resources. Companies such as Shandong Honcan Machinery Equipment Co., Ltd., which focus on precision engineering solutions, machine tools, and industrial cutting systems, operate in a market where documented quality must connect directly to manufacturing performance.
Where different certification needs appear in practice
Not every machined part needs the same level of certification. The correct requirement depends on function, risk, and downstream consequence.
General brackets or covers may only need standard dimensional inspection and basic material proof. Load-bearing parts, wear components, or assemblies exposed to vibration and heat often require tighter traceability and deeper inspection records.
Tooling and equipment accessories create another common scenario. In these cases, certification supports confidence not only in the machined body but also in power stability, magnetic holding force, drilling performance, or consistency during industrial use.
That is one reason buyers increasingly ask for documentation packages matched to application risk instead of using a single checklist for all CNC manufacturing purchases.
A practical way to build a better checklist
A workable checklist starts with the part, not the certificate library. The drawing, service condition, and inspection difficulty should define what evidence is necessary.
- Identify critical dimensions, materials, and functional risks before requesting quotes.
- Match ISO and inspection requirements to actual part complexity.
- Ask for sample records, not only a copy of the certificate.
- Confirm whether outside processes remain under documented control.
- Review how the supplier handles deviations and rework.
This approach makes CNC manufacturing evaluations more precise. It also prevents the common mistake of overvaluing broad certification while overlooking part-specific execution.
When comparing industrial tools or machined accessories, it helps to look at documentation and operating parameters together. For instance, a compact magnetic drilling solution with 1500W power, 13000N magnetic base suction, 0-600r/min no-load speed, 50mm maximum core drilling diameter, and a 120mm stroke may be easier to assess when technical capability is considered alongside inspection credibility.
A useful reference at that stage is Magnetic drill VD50EZ, especially when comparing equipment suitability for industrial applications, working envelope, and stability in field conditions.
The next step is usually straightforward: define the critical certification set for the product category, request supporting records early, and evaluate CNC manufacturing capability with the same discipline used for pricing and lead time.
