


How to Evaluate CNC Machine Tools for Tight Tolerance Work
Start with the tolerance target, not the machine brochure
When tight tolerance work is on the table, spec sheets are only the starting point. A CNC machine tool may look capable in a catalog and still struggle once heat, tool wear, cycle time pressure, and part variation show up in actual production. For a technical evaluator, the useful question is not “Can this machine hit the number once?” but “Can it hold that number repeatedly, across shifts, materials, and batch changes?”
That changes how you evaluate CNC machine tools. You need to tie the machine decision to the part family, tolerance stack, material behavior, toolpath strategy, and the plant conditions where the machine will run. If those links are not clear, the evaluation is still too shallow.
Check the parts before you check the machine
A common mistake is to compare machine platforms before defining what accuracy actually matters on the workpiece. Tight tolerance jobs rarely fail because every dimension is hard. They fail because a few features are sensitive to accumulated error.
- Identify the critical dimensions, geometric tolerances, and surface finish requirements.
- Separate one-off inspection capability from process capability over production volume.
- Note whether the difficult features are position, flatness, roundness, bore size, thread quality, or feature-to-feature relationship.
- Map those features to machine behavior: thermal growth, spindle runout, axis backlash, vibration, and fixturing stability.
If the part drawing has mixed tolerance classes, do not overbuy the machine for non-critical features. Evaluate around the dimensions that can trigger scrap, rework, or assembly issues.
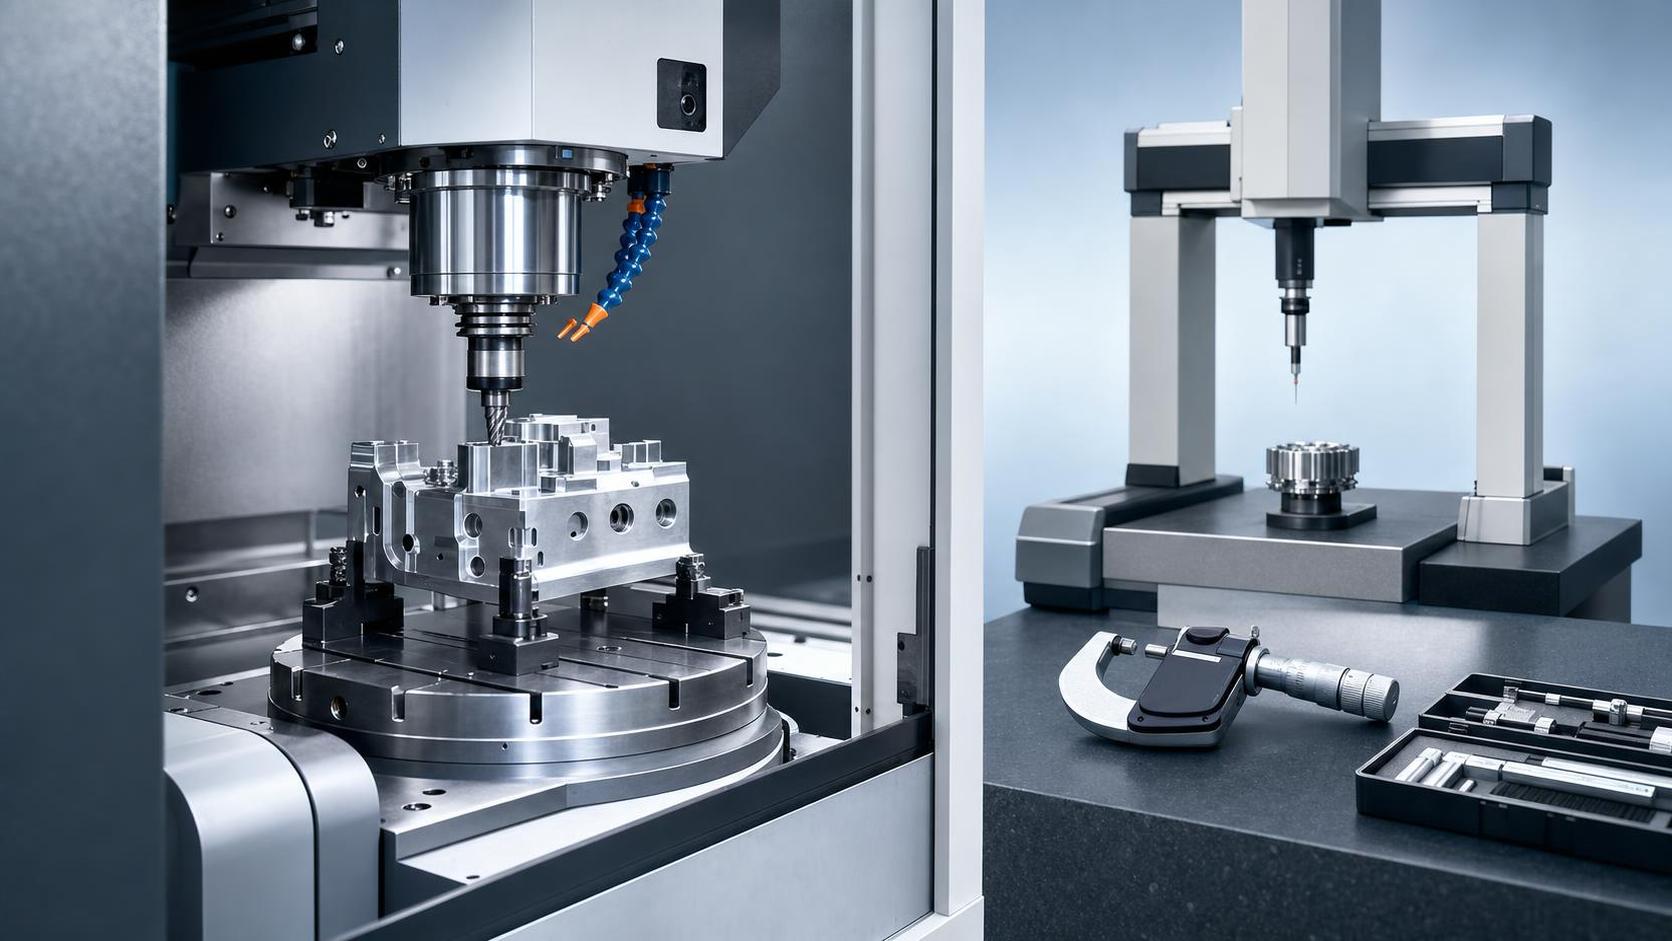
Look past positioning accuracy and ask about stability
Quoted positioning figures are useful, but they do not tell the whole story. For tight tolerance work, repeatability and thermal stability are usually more important than a headline number shown under ideal test conditions.
Ask how the machine behaves after warm-up, after several hours of continuous cutting, and during ambient temperature change. A machine that drifts during long cycles can produce acceptable first articles and unstable production parts. That is where many evaluations go wrong: the team approves the machine based on static checks, then discovers dimensional shift in real runs.
What to review:
- Axis repeatability under repeated moves, not just one-time positioning data.
- Spindle thermal control approach and warm-up requirements.
- Machine structure rigidity, especially for hard materials or interrupted cuts.
- Compensation functions and whether they are standard practice or operator-dependent workarounds.
Judge the spindle and axis package in the context of your material
The same CNC machine tool can look excellent on aluminum and become unpredictable on stainless steel or tougher alloy steels. Material removal behavior changes the load on the spindle, guideways, ball screws, and toolholding system.
For precision work, do not stop at spindle speed and power. Check whether the torque curve suits your cutting range, whether the spindle interface is appropriate for the tools you actually use, and whether the axis acceleration profile supports your contouring demands. A machine built for aggressive throughput may not be the cleanest option for ultra-stable finishing passes.
Inspect the machine-tool-fixture-tooling chain as one system
A tight tolerance result is never produced by the machine alone. You are evaluating the whole stack: machine base, spindle, holder, cutting tool, fixture, workholding, probing, and measurement feedback. Weakness anywhere in that chain will show up as variation.
This is also where adjacent shop equipment matters. In some metalworking operations, support drilling or field preparation tools are part of the upstream or secondary process. For example, in industrial metal drilling applications, a compact unit such as Magnetic drill VDW35 may fit specific off-machine tasks where 35mm or 50mm drilling capacity, 12000N magnetic base suction force, and 1300W to 1500W power are relevant. That does not replace a precision CNC platform, but it shows why evaluators should review the full process route rather than isolating the main machine purchase.
During evaluation, ask for the intended holder standard, runout expectations at the tool tip, fixture repeatability method, and how tool length and diameter offsets are managed on the floor. If the answer depends too much on operator experience, process control will be fragile.
Test with a realistic cutting condition
Demo parts can be misleading when they are chosen to flatter the machine. The better approach is to evaluate with a representative workpiece or at least a close equivalent in material, geometry, and tolerance difficulty.
If the supplier only presents unloaded motion data or a polished demo coupon, keep pushing. Tight tolerance decisions need cut data, not theater.
Review metrology and compensation before approving the purchase
A machine can be mechanically sound and still be a poor fit if your inspection loop is too slow or too manual. Precision production depends on how quickly the process can detect drift and correct it.
Check whether the machine supports the probing and offset management you need. Then look at how measurement data returns to the process. Is compensation done inside the control, through a standard operating procedure, or through manual intervention at the end of the shift? The more delayed the feedback, the more expensive tight tolerance work becomes.
Do not ignore maintainability and service access
Technical evaluators sometimes treat service as a purchasing issue. It is not. On high-accuracy jobs, maintenance quality directly affects dimensional performance. Lubrication consistency, spindle condition, axis calibration, coolant cleanliness, and way protection all influence long-term precision.
Ask for the preventive maintenance schedule, common wear items, recommended inspection intervals, and the parts of the machine that require periodic alignment checks. Also verify whether service documentation is detailed enough for your team to diagnose repeatability problems without waiting for trial-and-error support.
Watch for evaluation shortcuts that create expensive mistakes
- Choosing by maximum specification instead of process stability.
- Assuming tolerance performance in one material carries over to another.
- Ignoring fixture behavior and blaming the CNC machine tool later.
- Accepting a short demo without checking thermal conditions.
- Underestimating operator setup influence on precision results.
- Comparing machines without a consistent test part and inspection method.
Most bad decisions in this category do not come from one dramatic flaw. They come from stacking small assumptions until the machine is forced into a job it cannot hold comfortably.
Use a decision sequence that matches production reality
A practical selection flow is simple. Define the part-critical tolerances. Match them to material and process loads. Review machine rigidity, spindle behavior, repeatability, and thermal control. Test with realistic cutting conditions. Confirm the tooling, fixturing, probing, and inspection loop. Then look at maintenance and service support.
That order matters. When you evaluate CNC machine tools in the same sequence the shop will actually use them, weak points show up early, and the final decision is much easier to defend.
