




Can the Universal milling machine X8126A handle angled parts without re-clamping?
Can the Universal Milling Machine X8126A Handle Angled Parts Without Re-Clamping?
Can the Universal milling machine X8126A machine angled parts accurately without repeated re-clamping? For technical evaluators, the answer depends on its swivel table configuration, spindle versatility, and setup precision.
This article examines how the X8126A supports multi-angle milling operations, helping manufacturers reduce handling time, maintain datum consistency, and evaluate whether its capabilities fit demanding precision-production requirements.
What Technical Evaluators Need to Confirm First
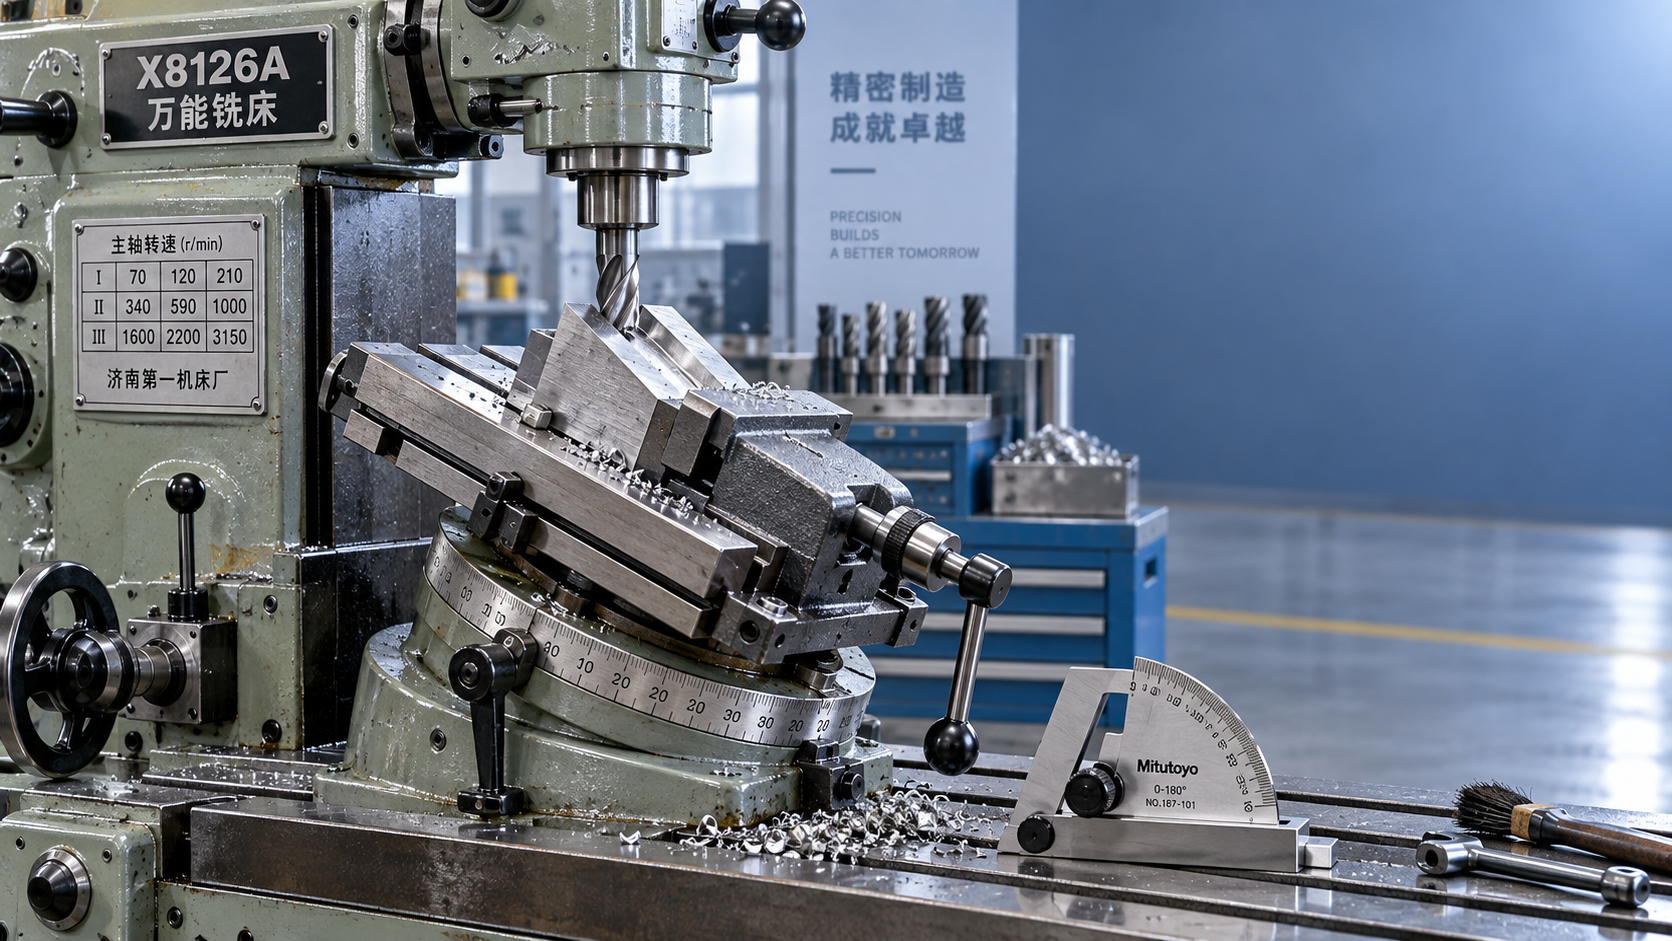
The Universal milling machine X8126A can machine many angled features in one controlled setup, but it should not be treated as an unrestricted five-axis machining center.
Its practical advantage comes from combining a universal table, adjustable workholding, and horizontal or vertical spindle arrangements for angular faces, slots, shoulders, and compound features.
Before approving the machine, evaluators should identify the actual part geometry, required angular tolerance, production quantity, workpiece mass, and datum relationships between machined surfaces.
The central question is not simply whether the table swivels. It is whether the required features can remain referenced from one stable primary datum throughout the operation.
If an angled surface, hole pattern, and side slot share the same datum structure, one setup can substantially improve positional consistency compared with repeated removal and re-fixturing.
However, deep internal features, complex intersecting angles, or tight simultaneous contour requirements may still require specialized fixtures, rotary attachments, or CNC multi-axis equipment.
How the Universal Table Supports Angled Milling
A universal milling table is designed to rotate relative to the machine axis, allowing the operator to present a workpiece at a defined angle without rebuilding the setup.
For common angular work, the table can be indexed to the specified setting, locked securely, and verified before cutting begins with an indicator, sine bar, or precision angle block.
This arrangement is useful for helical grooves, angled T-slots, dovetail features, chamfers, inclined faces, and components requiring machining along a non-orthogonal workpiece axis.
On the Universal milling machine X8126A, the table swivel function can reduce the need to move a part between separate milling fixtures for every angular operation.
That reduction matters because each re-clamping event introduces another opportunity for datum shift, burr interference, uneven clamping force, or operator-dependent alignment variation.
The table angle alone does not guarantee accuracy. Evaluators should verify graduations, locking rigidity, backlash behavior, repeatability after repositioning, and the actual inspection method used during setup.
Which Angled Parts Can Usually Stay in One Setup
Prismatic components are often the strongest candidates for single-setup angled milling. Examples include machine brackets, inclined guide blocks, tooling plates, wedge components, and fixture bodies.
Parts with angled slots or grooves also benefit when the workpiece can remain clamped while the table is swiveled to align the cutting path with the required feature.
Helical milling is another relevant application. The coordinated relationship between table travel, spindle arrangement, and indexing equipment can support controlled helical or spiral features.
For technical assessment, distinguish between an angle created by table orientation and an angle created by tool geometry. Each approach produces different rigidity and tolerance outcomes.
Short chamfers may be cut efficiently with an angle cutter or tilting head, while long inclined planes may be more stable when the workpiece itself is presented at the required angle.
Single-setup capability is most credible when all remaining features are reachable without releasing clamps, obstructing cutter paths, exceeding travel limits, or compromising safe chip evacuation.
Accuracy Depends on Datum Control, Not Only Machine Features
The primary quality benefit of avoiding re-clamping is preservation of datum relationships. Once a part moves to another fixture, its original coordinate reference must be recreated.
Even careful operators can introduce small variations through surface contamination, clamping distortion, locating-pin clearance, or differences in contact between the workpiece and fixture supports.
Keeping the component mounted allows angular and straight features to be machined from a common reference system, which can improve perpendicularity, parallelism, and relative position control.
Technical evaluators should ask which datums are functional in the finished assembly. The best setup is based on those functional references rather than convenient raw-stock edges.
Use a probing or indicating routine before machining critical surfaces. Verify vise alignment, table orientation, workpiece seating, and the relationship between the selected datum and spindle centerline.
After table rotation, confirm the real angle with a suitable measurement method. Relying solely on scale markings may be inadequate for close-tolerance components or high-value workpieces.
Where Re-Clamping May Still Be Necessary
Some parts cannot be completed without repositioning, even on a capable universal mill. Accessibility is usually the limiting factor, particularly around deep pockets and enclosed geometry.
A second setup may be required when cutters cannot reach a feature without excessive overhang. Long tool extensions reduce stiffness and may cause chatter, taper, or poor surface finish.
Very heavy workpieces can also change the decision. A theoretically convenient table angle may create unsafe loading conditions or reduce the effective clamping contact area.
Complex compound angles require careful evaluation. If multiple angular planes cannot be achieved through one table position, dedicated angle plates or rotary tooling may be more appropriate.
High-volume production creates another constraint. A manual universal setup can be flexible, but repeated adjustment may be slower and less repeatable than a purpose-built production fixture.
For these cases, assess whether the X8126A is the right primary process machine or an economical secondary machine supporting prototype work, repair jobs, and low-volume precision production.
A Practical Evaluation Process for the X8126A
Start by reviewing the component drawing and grouping features by datum, orientation, tool access, tolerance, and sequence. This quickly reveals where a single setup creates genuine value.
Next, create a setup sketch showing vice jaws, clamps, supports, cutter paths, and table angles. Include clearance checks for spindle heads, arbors, handles, and workholding hardware.
Specify how each critical angle will be established and inspected. The method should include an acceptable uncertainty level relative to the part tolerance, not merely a nominal setting.
Conduct a representative trial cut whenever possible. Measure angular accuracy, surface finish, feature location, setup time, and repeatability after returning the table to the same position.
Compare the result with the existing manufacturing route. Include fixture preparation, handling time, inspection effort, scrap exposure, and operator skill requirements in the comparison.
Technical evaluators should also consider complementary equipment for a complete workshop workflow. Large rotational work may be better suited to a Manual Lathe CW61125, which supports substantial industrial metalworking workpieces.
How to Reduce Risk During Angular Machining
Use clean, rigid workholding with positive location against known datum surfaces. Clamp force should secure the workpiece without bending thin sections or lifting the part from supports.
Minimize cutter overhang and select tools appropriate for the material and engagement. Stable tooling improves both surface quality and the reliability of angular dimensional measurements.
Plan cutting direction carefully, especially on inclined surfaces. The interaction between cutting force and fixture geometry can push the workpiece against, or away from, its intended locating points.
Rough machine first when stock removal is significant, then verify the setup before finishing critical features. This sequence helps detect movement before final dimensions are produced.
Document proven table settings, fixture locations, cutting tools, and inspection results. Repeatable process documentation turns manual flexibility into a more controlled production capability.
For quality-critical components, include a first-off inspection plan. Measure the angle, feature spacing, surface condition, and datum-related geometry before releasing a batch for full production.
Is the X8126A the Right Choice for Angled Parts?
The Universal milling machine X8126A is a practical choice when parts require varied angular machining, moderate production volumes, and strong operator control over setup and cutting conditions.
Its value is greatest where repeated re-clamping would otherwise threaten datum consistency or consume excessive handling time across several differently oriented milling operations.
It is less suitable when the process demands automatic simultaneous multi-axis interpolation, unattended production, highly complex freeform surfaces, or extremely short cycle times at scale.
For most evaluators, the correct conclusion is conditional: the machine can handle angled parts without repeated re-clamping when geometry, access, workholding, and tolerance requirements align.
A disciplined setup review is more important than a broad capability claim. Confirm the table range, locking behavior, spindle access, fixture design, and inspection process against representative parts.
When those factors are controlled, the X8126A can provide a cost-effective route to accurate multi-angle machining while reducing handling, protecting datums, and improving process confidence.
