


Does a milling machines manufacturer control its own casting quality?
A machine base may look solid on a quotation drawing yet still become the source of vibration, drifting geometry, or unstable finishes after installation. In demanding milling work, these problems often appear gradually: leveling must be corrected more often, a long boring cycle produces inconsistent dimensions, or accuracy changes after heavy roughing. The underlying issue may begin long before final assembly—at the casting.
Yes, a milling machines manufacturer can control its own casting quality, but the level of control varies widely. Some manufacturers specify materials and process requirements, audit an external foundry, and perform incoming inspection. Others take a deeper role by controlling casting design, foundry parameters, heat treatment, aging, rough machining, and final geometric verification. Technical evaluators should not assume that “in-house design” or “foundry inspection” means full casting control. The key question is which critical decisions are controlled, documented, and verified before the machine reaches final assembly.
Control begins before molten metal is poured
Casting quality is not limited to whether the finished part has visible defects. For a CNC milling machine, the bed, column, saddle, and table-support structure must provide stiffness, damping, thermal stability, and a stable reference for guideway and spindle alignment. These properties are influenced by the original structural design as much as by the foundry operation.
A capable manufacturer should define the casting grade, wall thickness transitions, rib layout, machining allowances, and locations of major load paths. Poorly designed ribs can create local stiffness while leaving other areas prone to deformation. Abrupt thickness changes may increase the risk of shrinkage cavities or uneven cooling. Large unsupported surfaces can move during stress relief or later machining.
This is why a technical review should start with a practical distinction: does the machine builder merely buy a standard casting, or does it own the engineering specification for that casting? A supplier can produce a good casting, but repeatability improves when the machine designer and the foundry work from a controlled drawing package that identifies critical areas, inspection points, and acceptable defect limits.
What “own casting quality” should mean in practice
Full ownership does not necessarily require operating a captive foundry. A milling machines manufacturer may use a qualified external foundry and still maintain strong process control. What matters is whether it can prevent defects, identify variation, and reject nonconforming components before precision machining hides the evidence.
Meaningful control generally includes the following activities:
- Defining the required cast iron grade or alternative material, including strength, hardness range, and microstructural expectations where relevant.
- Approving molding, gating, risering, and core practices for major structural parts rather than accepting an unspecified foundry method.
- Controlling melt chemistry and inoculation records to reduce variation between casting batches.
- Specifying cooling and shakeout conditions so large sections do not retain excessive residual stress.
- Requiring inspection of critical zones for porosity, sand inclusion, cracking, or shrinkage-related discontinuities.
- Managing stress-relief treatment and the time sequence between rough and finish machining.
- Tracking casting identity through machining, assembly, and final acceptance.
A manufacturer that only checks outer dimensions after delivery has limited control. Dimensional inspection can confirm whether enough machining allowance exists, but it cannot reliably prove internal soundness, material consistency, or residual-stress condition.
The foundry process affects machine behavior later
Residual stress is one of the most misunderstood risks in machine-tool castings. During solidification and cooling, thick and thin areas contract at different rates. The casting may appear stable when it is first received, then distort after material is removed during machining. That distortion can affect guideway flatness, spindle-head travel, or the relationship between the table and column.
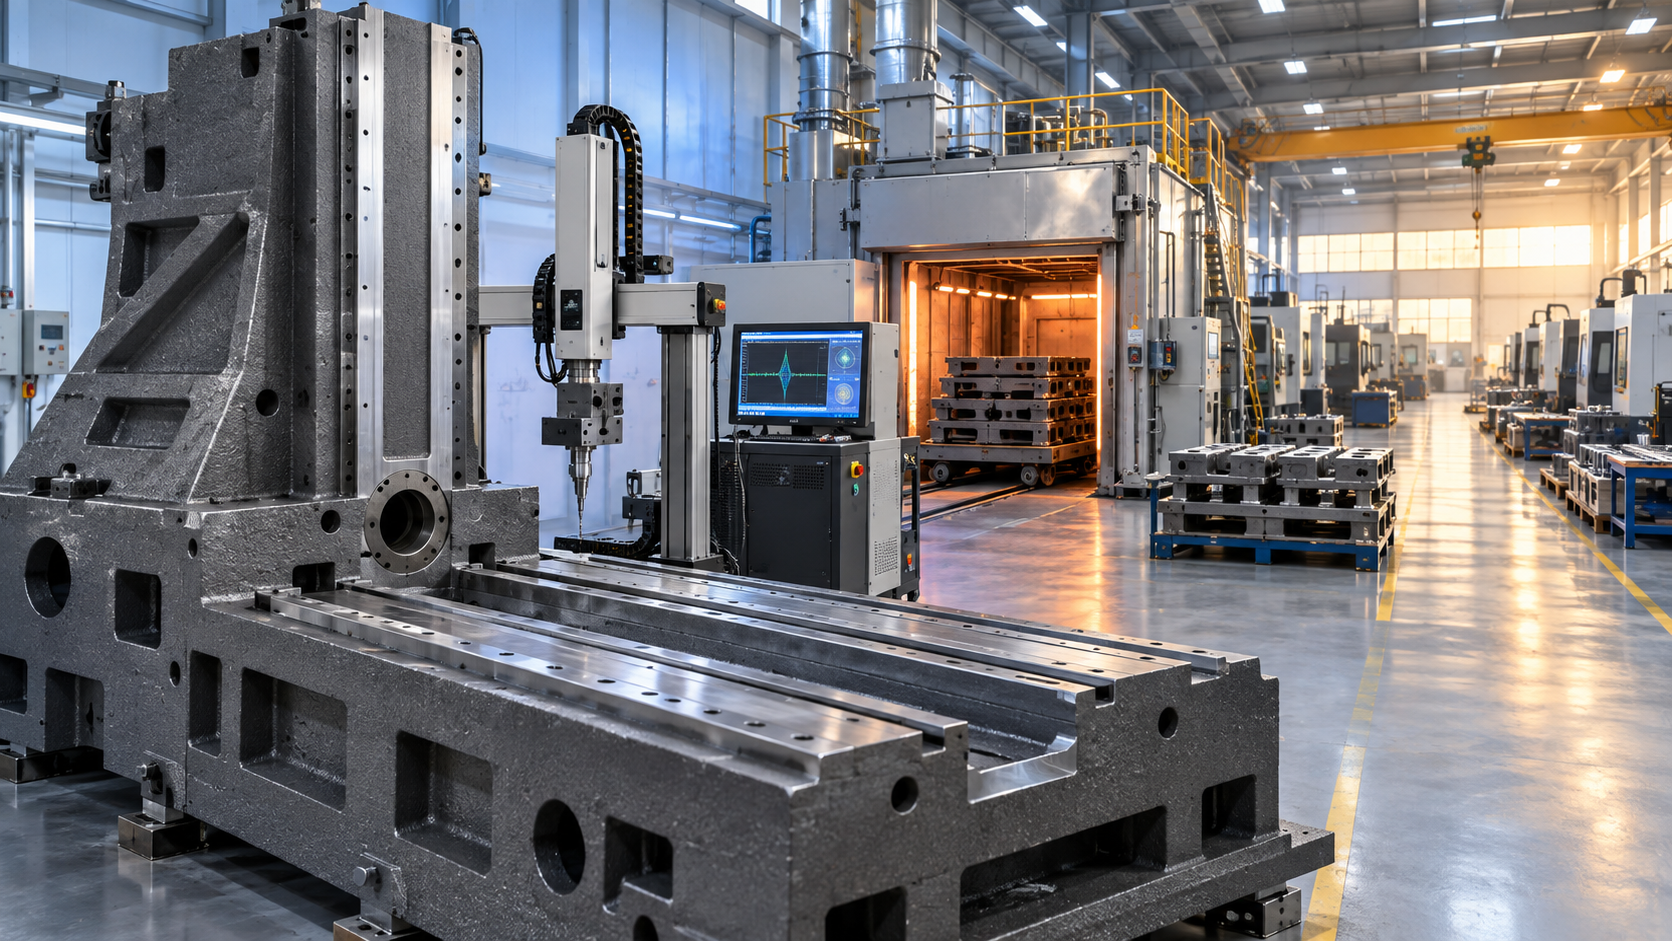
A sound route commonly includes initial cleaning, rough machining, stress relief or aging, intermediate verification, and finish machining. The exact cycle depends on casting size, material, and structural design. What should concern an evaluator is not whether a supplier uses a particular number of days or a particular furnace temperature; those details are not universal. The important evidence is that the manufacturer has a defined method and can explain why the casting is considered stable before final precision surfaces are produced.
Natural aging, thermal stress relief, and vibration-based methods may all be used in industry. None should be treated as automatically sufficient merely because it is named in a brochure. Ask how the chosen method is integrated with rough machining, whether the component is rechecked afterward, and which geometric features are used as release criteria for the next operation.
Inspection should follow the risk areas, not just the casting outline
Visual inspection is useful for identifying surface cracks, damaged edges, excessive grinding repairs, and sand-related defects. It is not enough for a large milling-machine bed or column. Critical areas are normally those near guideway supports, spindle-head interfaces, major bolt patterns, lifting points, and transitions around internal ribs. These zones carry concentrated loads or become machining references.
Depending on the component and agreed quality requirements, verification may include material analysis, hardness testing, ultrasonic examination, magnetic particle inspection on suitable ferromagnetic surfaces, or other nondestructive methods. Not every casting requires every test. Requiring blanket inspection without regard to geometry can add cost without improving the decision. A more useful approach is to link the inspection method to the failure mode being controlled.
Questions that expose the real level of control
When reviewing a supplier, broad questions such as “Do you inspect your castings?” often produce broad answers. A better discussion follows the actual manufacturing route. Ask which structural parts are cast, who owns the casting drawings, and whether the foundry is approved for those specific components rather than for general metalwork.
Then move to traceability. Can the supplier connect a finished machine bed or column to a casting batch, heat-treatment record, and inspection result? Can it explain the acceptance standard for a repair in a noncritical outer area versus a discontinuity near a guideway mounting surface? These questions reveal whether quality control is a managed system or a final-stage sorting exercise.
Also separate casting quality from machining quality. Precision grinding can make a surface look accurate at the moment of shipment, even when the casting beneath it has not fully stabilized. A credible evaluation considers both: the quality of the raw structure and the manufacturer’s ability to machine it into stable reference geometry.
Do not confuse machine size with rigidity
A larger casting is not automatically a better casting. Mass can improve damping, but rigidity depends on structural layout, section geometry, load paths, material consistency, and the quality of the interfaces between components. An oversized but poorly controlled bed may still move under changing loads or temperatures. Conversely, a properly engineered compact structure can perform predictably within its intended cutting envelope.
This distinction is especially important when the machine will perform interrupted cuts, heavy roughing, long-reach tool operations, or repeated precision finishing. The evaluation should match the expected duty cycle. A light milling application may not require the same casting verification depth as a machine intended for sustained high-load production.
Look beyond the main machine casting
The same reasoning applies to fixtures, brackets, and support equipment used around machining operations. When portable drilling is required on steel structures, stability at the contact interface can matter more than the appearance of the tool housing. For example, the Magnetic drill VD50EZ uses a 13000N magnetic base suction force, a 1500W motor, and a 0–600 r/min no-load speed for core drilling up to 50 mm. Those stated values are relevant only when the steel surface is clean, sufficiently flat, and appropriate for magnetic holding; they do not replace proper workpiece support or safe setup practice.
That comparison helps clarify the broader evaluation principle. Whether assessing a magnetic-base drilling setup or a large CNC machine, reliable performance comes from the quality and stability of the structural path between the cutting force and the supporting surface.
A reasonable acceptance position
For technical evaluation, the strongest position is not to demand that every milling machines manufacturer own a foundry. Instead, require evidence that the manufacturer owns the quality responsibility for the casting: defined material and design requirements, controlled supplier practices, traceability, stress-management procedures, targeted inspection, and geometric verification after the casting has stabilized.
Where the intended work involves high accuracy, heavy cuts, or long unattended cycles, request clarification on the specific bed and column manufacturing route before treating rigidity claims as comparable. A supplier that can explain this route clearly is providing more useful evidence than one that only states that its machines use “high-quality cast iron.”
